AuthorLee Colin
208 days agoArchitectural Signage Construction Drawing
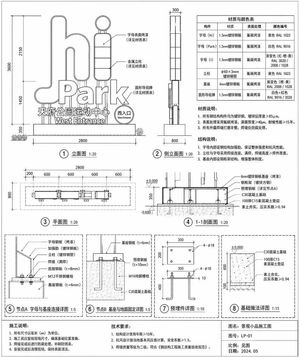
Generates a detailed technical blueprint for an outdoor sign, complete with elevations, sections, detail nodes, and material tables.
Prompt
{
"type": "architectural construction drawing",
"subject": "outdoor landscape sign",
"style": "black and white technical line drawing, precise dimensions, engineering callouts, Chinese annotations",
"sign_details": {
"main_text": "{argument name=\"main sign text\" default=\"hi Park\"}",
"sub_text": "{argument name=\"sub sign text\" default=\"Tianfu Park Sports Center\"}",
"english_sub_text": "West Entrance"
},
"layout": {
"diagrams_count": 8,
"sections": [
{
"position": "top left",
"title": "① Elevation 1:20",
"description": "Front elevation showing overall dimensions and callouts pointing to the letters and base."
},
{
"position": "top middle",
"title": "② Side Elevation 1:20",
"description": "Side elevation showing depth dimensions."
},
{
"position": "top right",
"elements": [
{
"type": "table",
"title": "Material and Color Table",
"rows": 6,
"columns": 4
},
{
"type": "text_block",
"title": "Material Description:",
"points_count": 3
},
{
"type": "text_block",
"title": "Structural Description:",
"points_count": 3
}
]
},
{
"position": "middle left",
"title": "③ Plan View 1:20",
"description": "Top-down plan view with horizontal dimensions."
},
{
"position": "middle right",
"title": "④ 1-1 Section View 1:20",
"description": "Cross-section view showing foundation and ground levels."
},
{
"position": "bottom row",
"description": "Four detailed node diagrams enclosed in dashed boxes.",
"details": [
"⑤ Node A Letter and Base Connection Detail 1:5",
"⑥ Node B Base and Ground Fixation Detail 1:5",
"⑦ Embedded Parts Detail 1:10",
"⑧ Foundation Construction Detail 1:15"
]
}
],
"footer": {
"position": "bottom edge",
"blocks": [
{
"title": "Construction Notes:",
"points_count": 4
},
{
"title": "Technical Requirements:",
"points_count": 3
},
{
"title": "title block",
"fields": [
"Drawing Name: {argument name=\"project title\" default=\"Landscape Element Construction Drawing\"}",
"Drawing No.: {argument name=\"drawing number\" default=\"LP-01\"}",
"Scale: As shown",
"Date: {argument name=\"drawing date\" default=\"2024.05\"}"
]
}
]
}
}
}